Chat with us LINE Chat with us WhatsApp
Bolite Co., Ltd 博隆精密

Probe Card & Microprobe Services


Precision Probe Maintenance

Probe Card & Microprobe Services

探針卡與微探針處理

Localized laser cleaning, tip reshaping and polishing for probe arrays, test sockets and precision microprobes.

博隆依探針型態、污染狀況、尖端幾何、排列密度與周邊結構,規劃非接觸式雷射處理、顯微對位、製程 DOE 及加工前後影像驗證。

Probe card laser cleaning, microprobe reshaping and probe tip polishing examples
Cleaning · Reshaping · Tip Polishing
Non-ContactLocalized laser processing
SelectiveTargeted probe-area treatment
Before / AfterMicroscopic visual comparison
Custom DOEProcess window by probe type

Capability Overview

Localized Laser Treatment for Probe Maintenance and Refurbishment

Bolite develops precision laser processes for probe-surface cleaning, contamination removal, microprobe-tip reshaping and localized tip polishing. Imaging and controlled energy delivery support selective treatment while reducing mechanical contact with delicate probe structures.

博隆依探針材料、表面鍍層、尖端形貌、污染種類、Pitch、Socket 結構及客戶驗收標準,建立焦點、能量、掃描路徑、Pass 數與顯微檢查條件。

01
Selective Laser TreatmentEnergy is delivered to the designated probe or tip region.
02
Geometry-Aware ProcessingProcess planning considers tip shape, pitch and surrounding socket structures.
03
Inspection-Based ValidationBefore-and-after images support cleanliness and geometry review.

Key Capabilities

從探針清潔到尖端形貌修整

博隆可依探針卡、測試 Socket 或單支微探針需求,提供製程可行性評估、參數開發、樣品處理及加工前後顯微比較。

CAPABILITY 01

Probe Surface Cleaning

針對探針接觸面與尖端污染進行局部雷射清潔,降低機械擦拭與直接接觸需求。

CAPABILITY 02

Socket-Safe Localized Processing

透過顯微對位與選擇性掃描,在處理探針時兼顧周邊 Socket 與鄰近結構。

CAPABILITY 03

Microprobe Tip Reshaping

依目標尖端輪廓進行局部材料移除,修整磨耗、鈍化或不規則的探針形貌。

CAPABILITY 04

Probe Tip Polishing

以精細雷射條件改善尖端表面與輪廓,支援後續接觸與外觀驗證。

CAPABILITY 05

Vision Alignment & Selective Scan

依探針位置、Pitch 與陣列排列建立加工座標、ROI 及客製掃描路徑。

CAPABILITY 06

DOE & Before/After Inspection

以不同雷射條件建立安全製程窗口,並比較處理前後的潔淨度、形貌及周邊狀況。

Demonstrated Results

代表性探針處理成果

以下展示探針陣列表面處理、污染移除、微探針尖端修整與尖端拋光案例。實際清潔效果、幾何公差、接觸電阻與使用壽命須依探針型態及客戶測試標準確認。

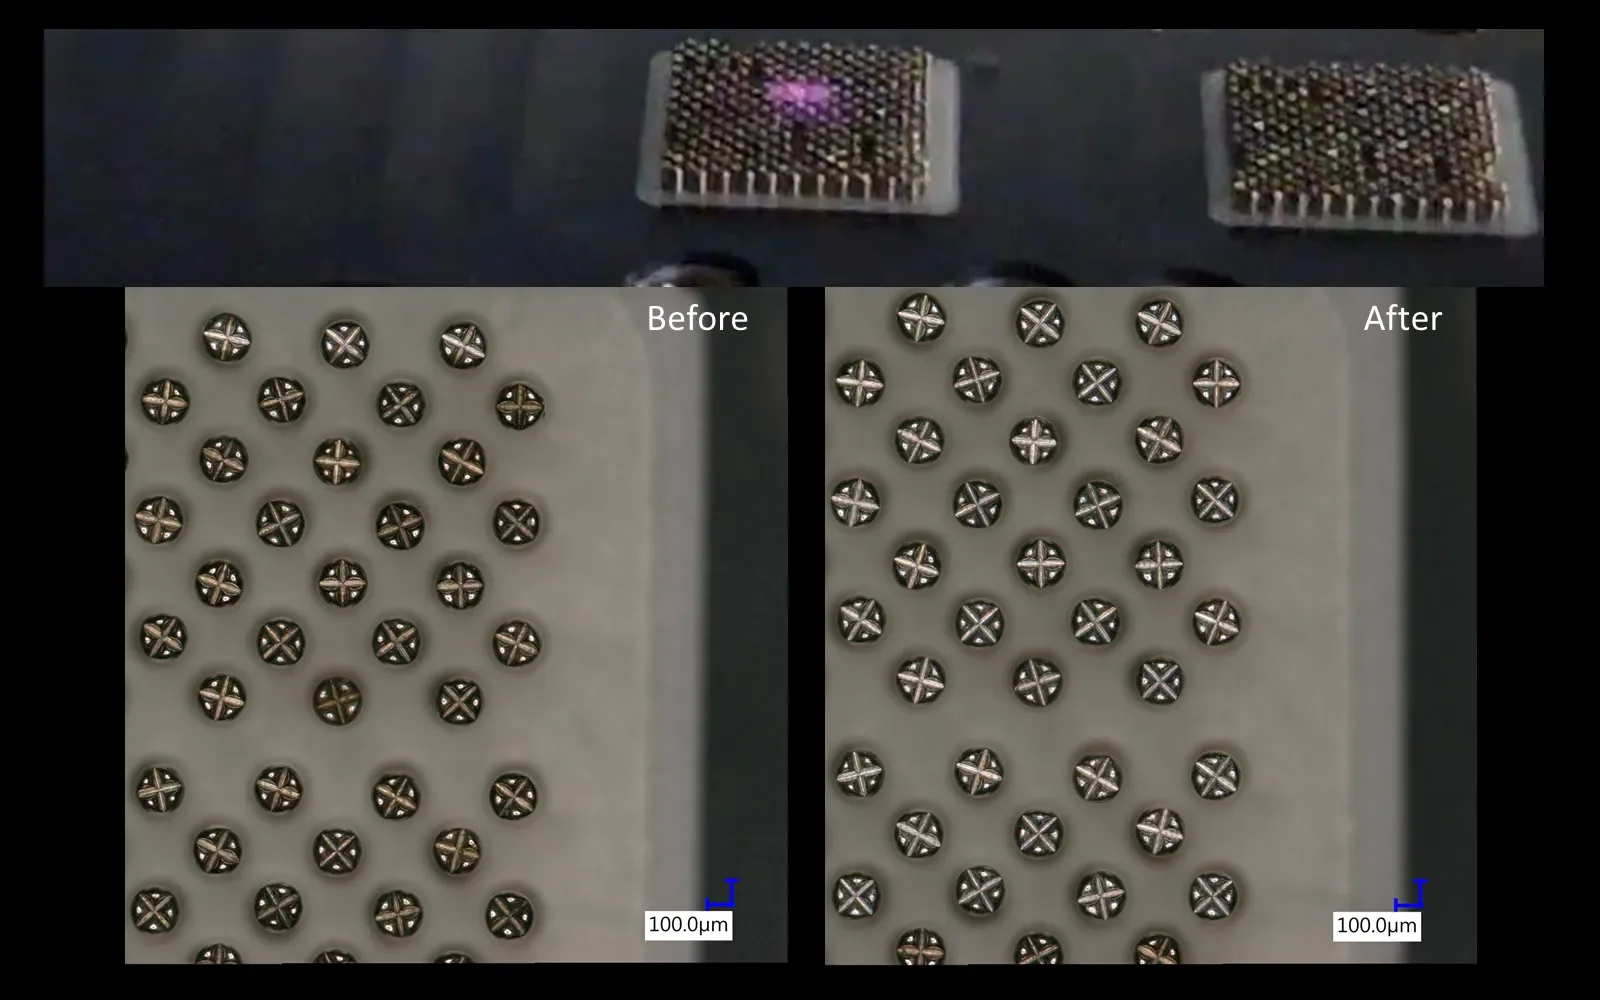
Before and after laser treatment of a probe array without damaging the surrounding socket

Probe Array Surface Treatment

Before-and-after images show a brighter probe surface after localized laser processing while the surrounding probe socket remains visually intact.

Probe ArrayLocalized ProcessingSocket Protection
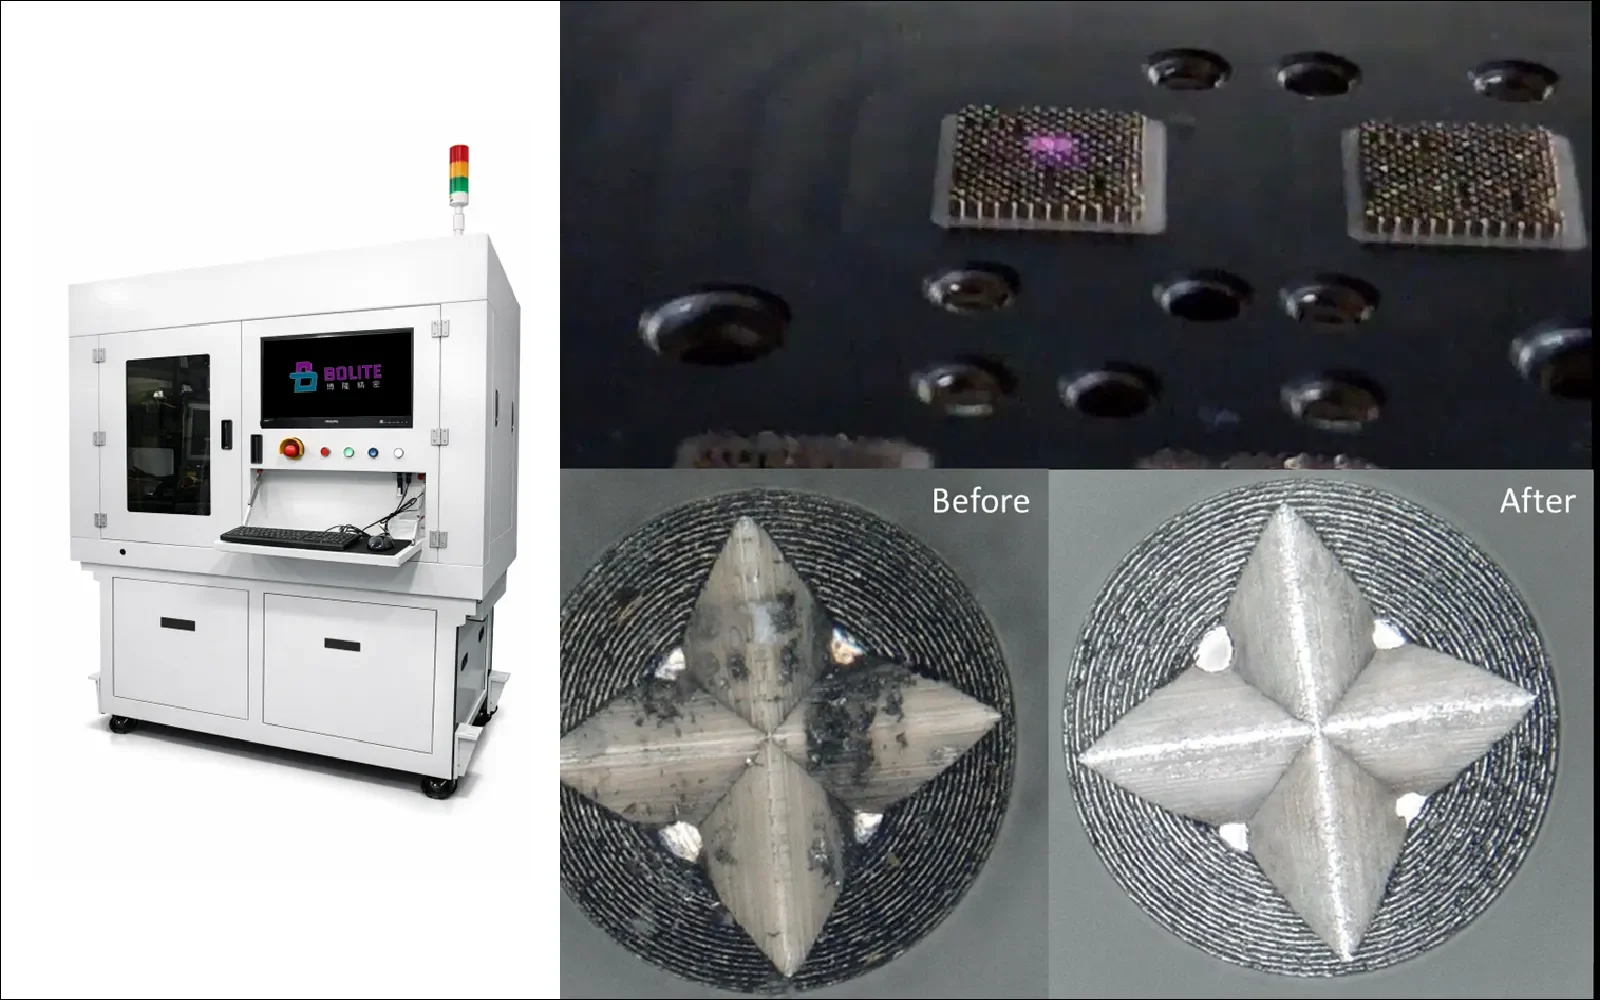
Before and after laser removal of contamination from a probe tip

Contamination Removal from Probes

A probe-tip comparison demonstrates removal of visible dirt and residue from the contact geometry using a controlled laser process.
CleaningDirt RemovalContact Surface
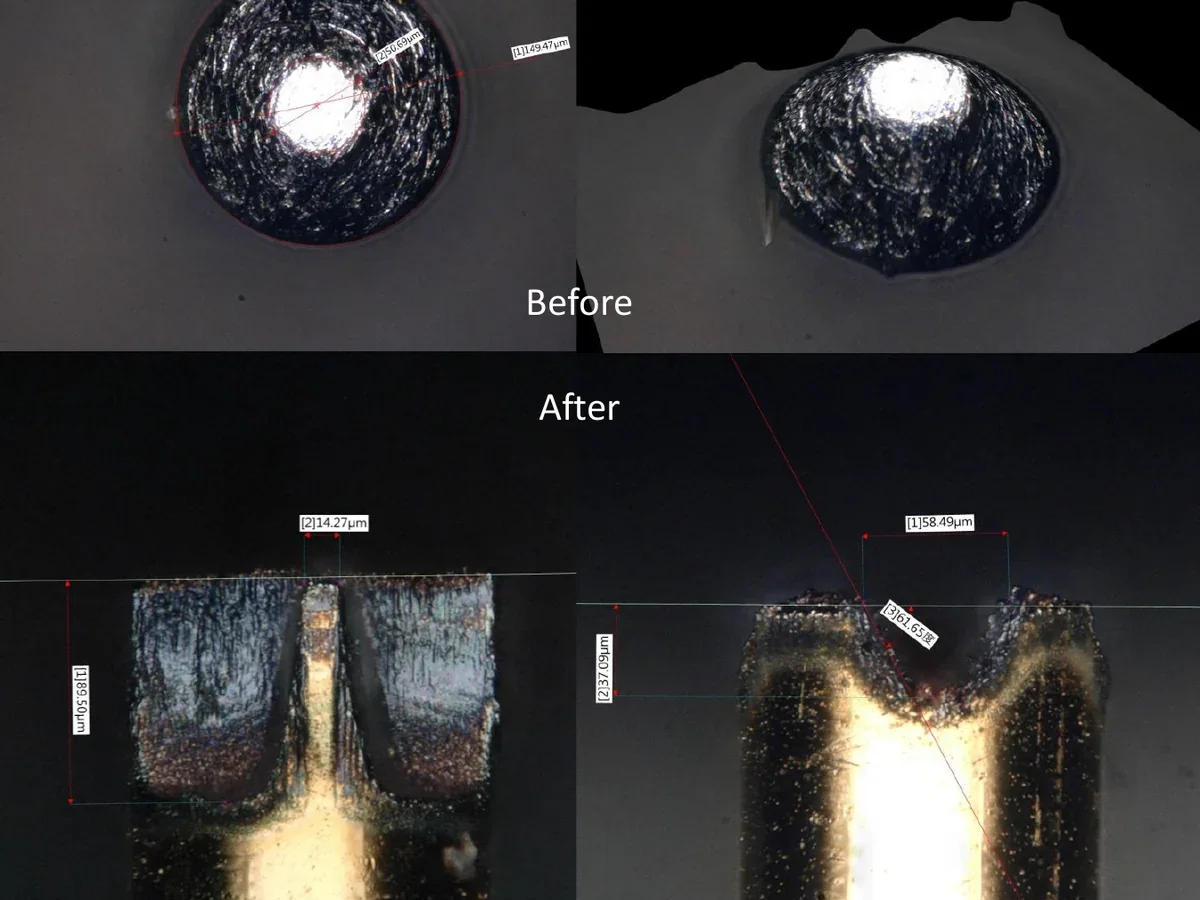
Before and after laser reshaping of microprobe tips

Microprobe Tip Reshaping

Laser material removal is applied to modify the probe-tip profile and create a more defined localized contact geometry.
Tip GeometryReshapingMicroprobe
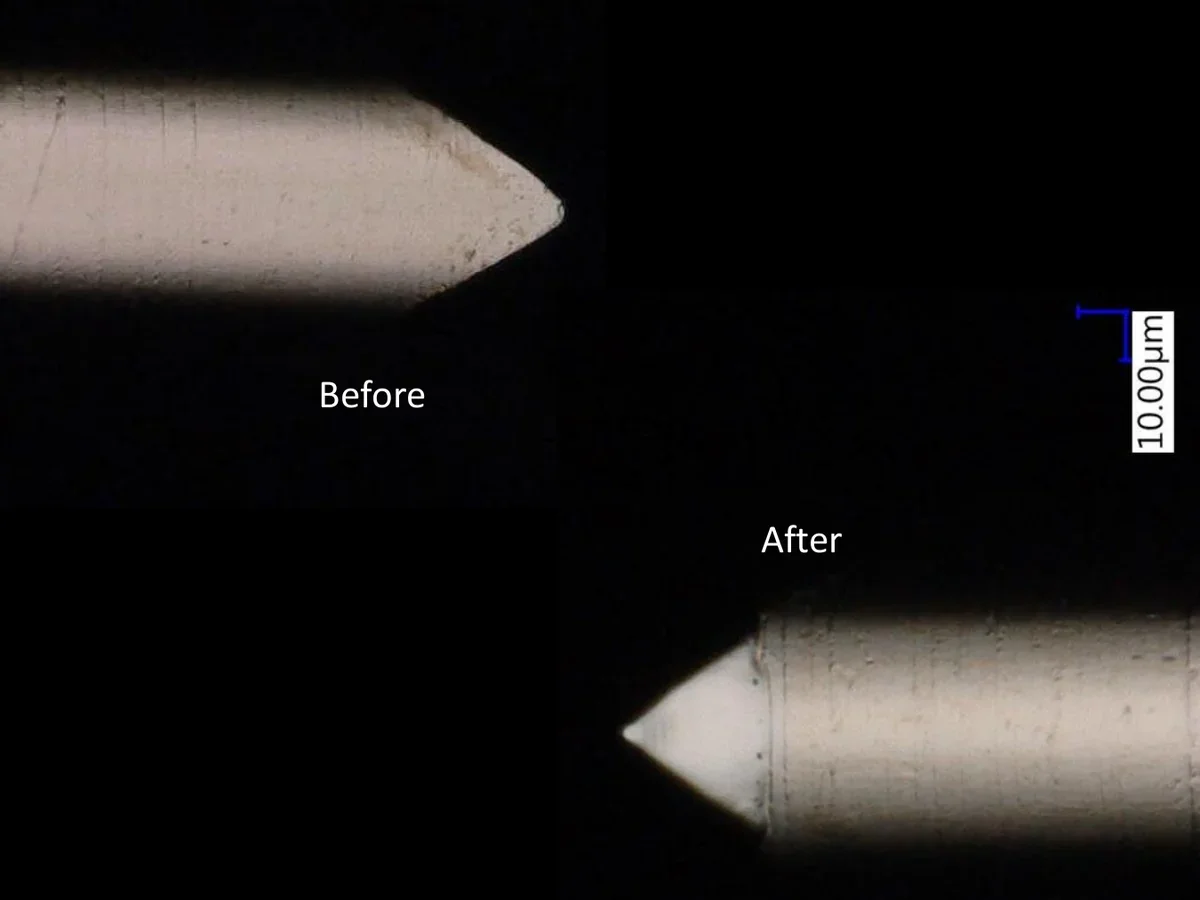
Before and after laser polishing of a microprobe tip

Microprobe Tip Polishing

A before-and-after microscopic view demonstrates localized refinement of a pointed probe tip while preserving the overall shaft geometry.

Tip PolishingLocalized RefinementPrecision Probe

Probe Types

Components for Evaluation

Probe Card ArraysVertical ProbesCantilever ProbesMEMS ProbesSpring Probe PinsTest SocketsContact PinsPrecision MicroelectrodesCoated Probe TipsCustom Microprobes

實際可行性須依探針材料與鍍層、尖端尺寸、Pitch、固定方式、污染種類及周邊結構進行評估。高密度陣列應先確認視覺辨識、對位與逐點加工節拍。

Applications

Potential Applications

Probe Card Maintenance

探針卡接觸面污染移除、外觀檢查與維護製程評估。

Test Socket Refurbishment

測試 Socket 與接觸 Pin 的選擇性清潔及周邊保護。

Microprobe Reconditioning

單支或少量微探針的尖端修整、拋光與幾何驗證。

R&D and Failure Analysis

污染、磨耗、接觸異常與不同雷射處理條件的比較研究。

Development Workflow

From Probe Inspection to Verified Treatment

STEP 01Requirement Review確認探針型態、污染、磨耗、目標區域與驗收條件。
STEP 02Baseline Inspection建立加工前顯微影像、尖端形貌與周邊結構紀錄。
STEP 03DOE Processing測試能量、焦點、速度、Pass 數與選擇性掃描策略。
STEP 04Before/After Validation比較清潔度、尖端輪廓、Socket 狀況及客戶指定量測。
STEP 05Pilot & Integration評估批次處理、治具、品質判定、節拍與自動化整合。

Information Required

製程評估前請提供的資料

請提供探針卡或微探針結構、污染與磨耗狀況、目標處理區域及驗收方式,博隆可據此規劃顯微對位、DOE、加工路徑與檢查方法。

Probe card, socket or microprobe type
Probe material and surface coating
Probe-tip geometry and target profile
Pitch, array size and probe quantity
Contamination, residue or wear condition
Cleaning, reshaping or polishing objective
Target probe area and keep-out zone
Socket and adjacent-component protection limits
Before-process microscopic images
Required after-process image magnification
Tip dimensions and geometric tolerances
Surface-quality and particle requirements
Electrical contact or resistance criteria
Customer verification and acceptance method
Handling, ESD and cleanroom requirements
Sample quantity, schedule and NDA needs

Electrical performance, contact resistance, probe lifetime and production takt time must be verified using the customer's probe structure and acceptance method.

Start a Probe Service Evaluation

Ready to Evaluate Your Probe Maintenance Requirement?

提供探針型態、污染或磨耗狀況、尖端尺寸、Pitch、處理目標與驗收方式,博隆技術團隊將協助評估清潔、修整或拋光製程。詳細製程參數與專有技術可於 NDA 與專案協議下進一步討論。